
Primary on Main - Eco Friendly
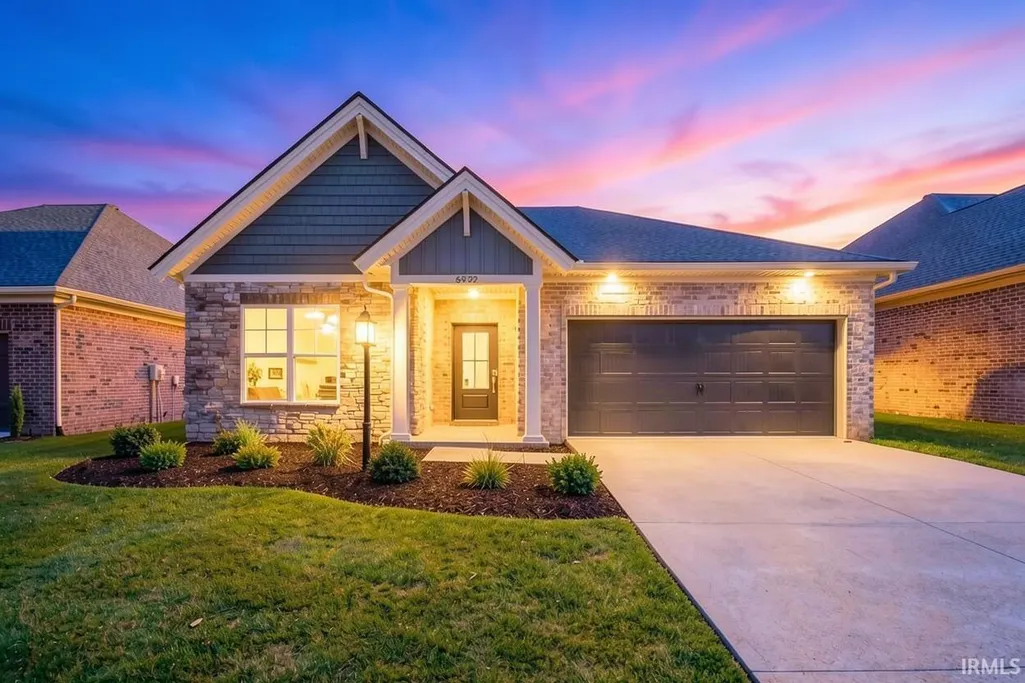
Address
6992 Barlow Court, Newburgh, IN
Price
$ 379,800
Property Attributes
- MLS#202638751
- TypeSingle Family
- Listing Status Active
- CountyWARRICK
- CityNewburgh
- AreaOhio
- NeighborhoodIronwood
- Zip47630
- StyleCraftsman
- Year Built2026
- Price$ 379,800
- Bedrooms3
- Full Bathrooms2
- Half Bathrooms0
- Sqr Footage1852
- Lot Size0.11 Acres
Data Source:
Indiana Regional MLS (IRMLS)
Property Description
Youve earned the right to stop compromising. The cramped kitchen, the owners suite that never had enough room, the house that worked against you more days than it worked for you. The Arizona was built for the version of life youre actually living now, not the one you started with. Everything is on one level, and the layout earns that. The great room anchors the home with an electric fireplace and real breathing room, flowing into the kitchen and dining area without walls cutting the space in half. The kitchen is finished the way it should be: granite countertops, upgraded cabinetry, stainless steel appliances, and a pantry that holds what you actually buy. Laundry and the family entry are tucked where they belong, off the garage, so the rest of the house stays clean. The owners suite is genuinely separated from the other bedrooms, with its own bath and the privacy that makes it feel like a retreat instead of just another room. Out back, an expansive concrete patio gives you an outdoor space that requires nothing from you. RevWood Select flooring throughout main living areas. Jagoe TechSmart and EnergySmart included. Prices may be changed at any time without further notice.
| Elementary School | Middle School | High School |
|---|---|---|
| Castle Elementary School | Castle North Middle School | Castle High School |
| Price History | |
|---|---|
| 9/18/2026 | Listed $379,800 |
General Features
| Sewer | City |
|---|---|
| Heating | Gas,Forced Air |
| Kitchen Level | Main |
| Cooling | Central Air |
| Laundry Y/N | Main |
| Fireplaces | Yes |
| Garage | Attached |
| Amenities | Cable Available,Cable Ready,Ceiling-9+,Countertops-Stone,Detector-Carbon Monoxide,Detector-Smoke,Disposal,Eat-In Kitchen,Foyer Entry,Garage Door Opener,Kitchen Island,Landscaped,Open Floor Plan,Pantr |
| Status | Active |
| Full Baths | 2 |
| Bathrooms | 2 |
| Year Built | 2026 |
| New Construction | No |
| Subdivision | Ironwood |
| Style | One Story |
| Township | Ohio |
| Class | RESIDENTIAL |
| Type | Site-Built Home |
| FIPS Code | 18173 |
| REO | No |
| Status | Active |
| Auction Y/N | No |
| Dining Room Level | Main |
| Area | Warrick County |
| Location | Rural,Rural Subdivision |
| High School | Castle |
| City | Newburgh |
| School District | Warrick County School Corp. |
| Assoc. Dues Frequency | Not Applicable |
| Energy Efficient | Appliances,Electrical/Lighting,HVAC,Thermostat/Controllers,Water Heater,Windows |
| GREEN CERTIFICATIONS | Energy Star |
| Architectural Style | Craftsman |
| Total Sq Ft | 1852 |
| Elementary School | Castle |
| Middle School | Castle North |
| Legal Description | LOT 54 IRONWOOD PUD SECTION 3 |
| Agent First Name | James |
| Agent Last Name | Sutton |
| DOM | 3 |
| Tax Year | 2026 |
| PROPOSED FINANCING | Cash,Conventional,FHA,VA |
Interior Features
| Basement | Slab |
|---|---|
| Fireplace(s) | 1 |
| Flooring | Hardwood Floors,Carpet,Ceramic Tile |
| HVAC | Energy Star A/C,SEER 14 |
| Kitchen Length | 8 |
| Laundry Room Width | 5 |
| Laundry Room Length | 10 |
| Kitchen Width | 12 |
| Beds | 3 |
| Total Rooms | 7 |
| Dining Room Length | 11 |
| Dining Room Width | 12 |
| Fireplace | Living/Great Rm,Electric |
| Living Room Width | 14 |
| Living Room Length | 20 |
| Full Baths Main | 2 |
| Total Finished SqFt | 1852 |
| Basement Y/N | No |
| Above Grade Bedrooms | 3 |
| 1st Bedroom Level | Main |
| 1st Bedroom Width | 12 |
| 2nd Bedroom Length | 11 |
| 2nd Bedroom Level | Main |
| 2nd Bedroom Width | 12 |
| 3rd Bedroom Length | 12 |
| 3rd Bedroom Level | Main |
| 3rd Bedroom Width | 11 |
| Above Grade Finished SqFt | 1852 |
| Living/Great Rm Level | Main |
Exterior Features
| Exterior | Brick |
|---|---|
| Driveway | Aggregated |
| Pool | No |
| Garage Length | 20 |
| Garage Width | 20 |
| Lot Size Area | 4792 |
| Lot Dimensions | 40x115 |
| Lot Description | Irregular,Level |
| Garage SqFt | 400 |
| Approx. Lot Size Acres | 0.11 |
| Energy Efficient Doors/Windows | Energy Star Windows,Low Emittance Doors/Win |
| Garage Capacity | 2 |
| ROOF MATERIAL | Dimensional Shingles |
| Waterfront Y/N | No |
| Garage Y/N | Yes |
Amenities
- Foreclosure
- Views
- New Construction
- Adult 55+
- Lease To Own
- No HOA Fees
- Furnished
- Primary On Main
- Air Conditioning
- Seller Finance
- Green
- Fixer Upper
- Horse
- Golf
- Fireplace
- Deck
- Garage
- Basement
- Pool
 IDX information is provided exclusively for consumers personal, non-commercial use and may not be used for any purpose other than to identify prospective properties consumers may be interested in purchasing. Data is deemed reliable but is not guaranteed accurate by the MLS. IDX information is provided by the Indiana Regional MLS.
Information last updated on September 20, 2026 9:40 PM UTC
IDX information is provided exclusively for consumers personal, non-commercial use and may not be used for any purpose other than to identify prospective properties consumers may be interested in purchasing. Data is deemed reliable but is not guaranteed accurate by the MLS. IDX information is provided by the Indiana Regional MLS.
Information last updated on September 20, 2026 9:40 PM UTC
Property vs Single Family Average in 47630
Price
Year Built
Visits
