
Primary on Main - Eco Friendly




Address
3067 Dowgate Drive, Newburgh, IN
Price
$ 329,900
Property Attributes
- MLS#202630686
- TypeSingle Family
- Listing Status Active
- CountyWARRICK
- CityNewburgh
- AreaOhio
- NeighborhoodCadbury at Berkshire
- Zip47630
- StyleRanch,Craftsman
- Year Built2023
- Taxes$ 1840
- Price$ 329,900
- Bedrooms3
- Full Bathrooms2
- Half Bathrooms0
- Sqr Footage1535
- Lot Size0.18 Acres
Data Source:
Indiana Regional MLS (IRMLS)
Property Description
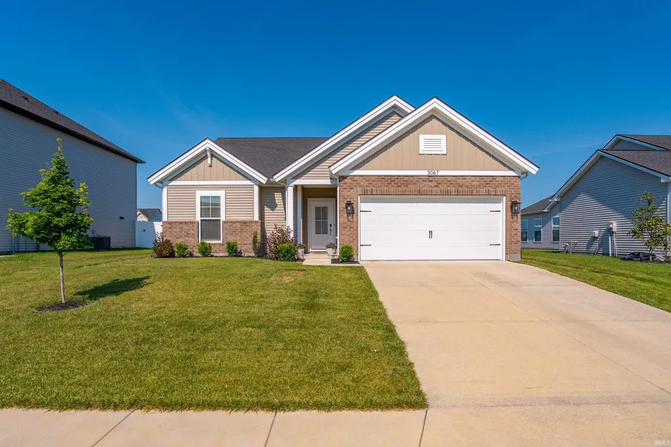
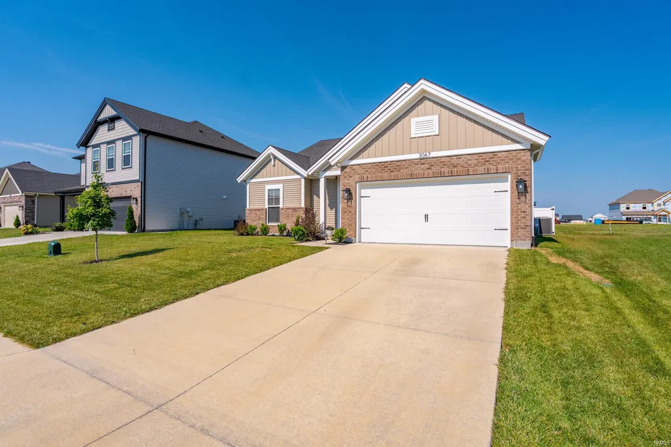
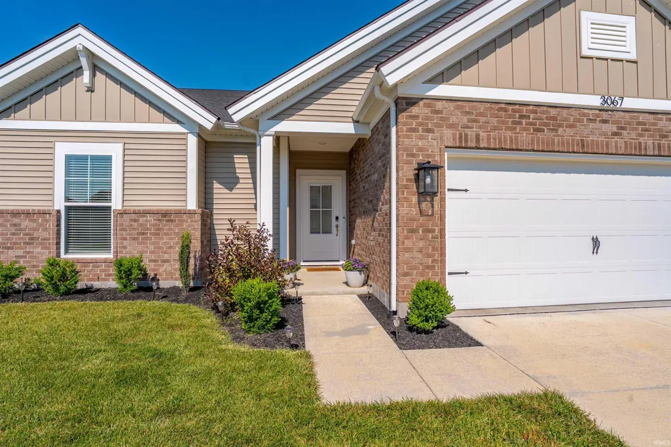
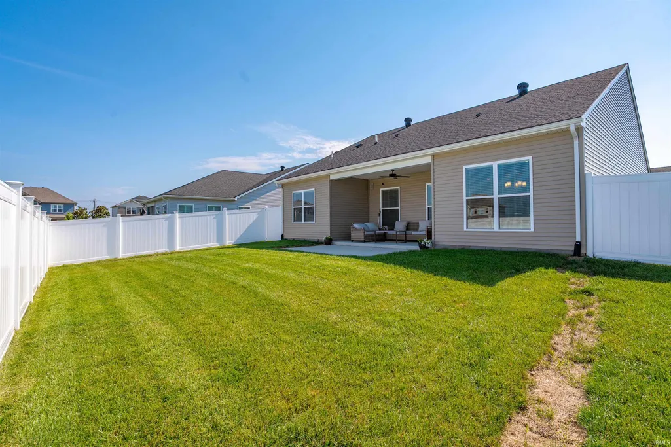
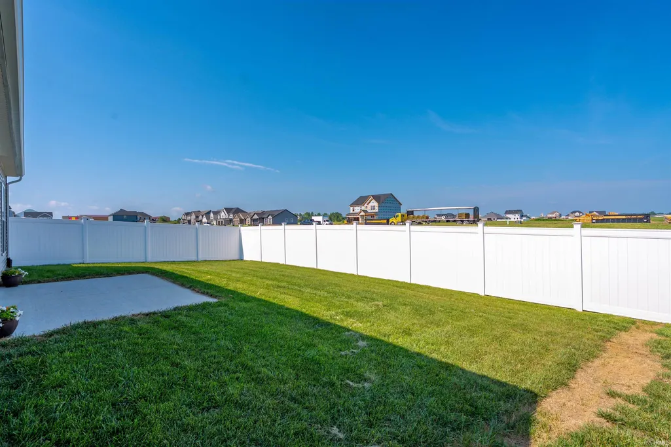
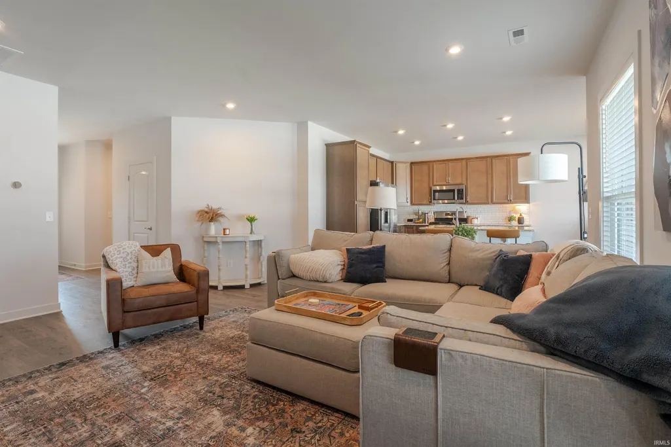
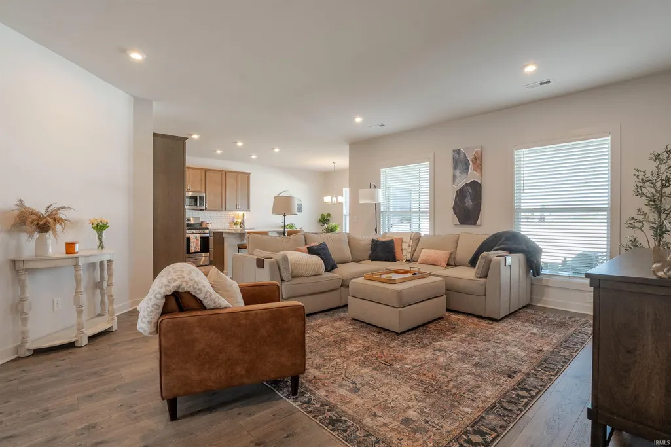
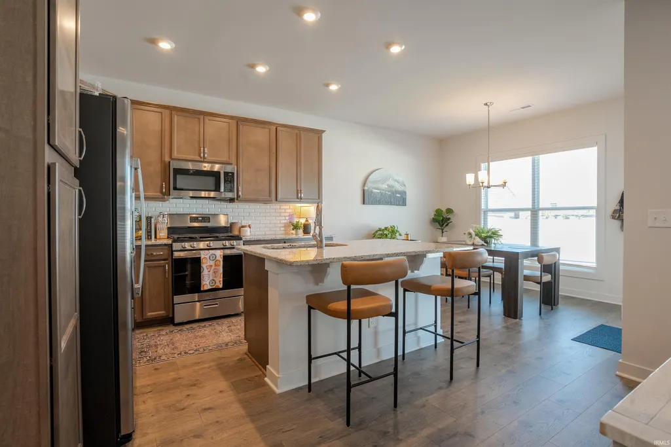
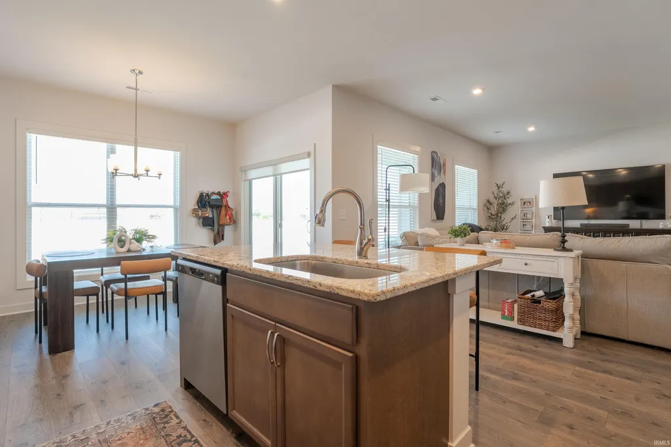
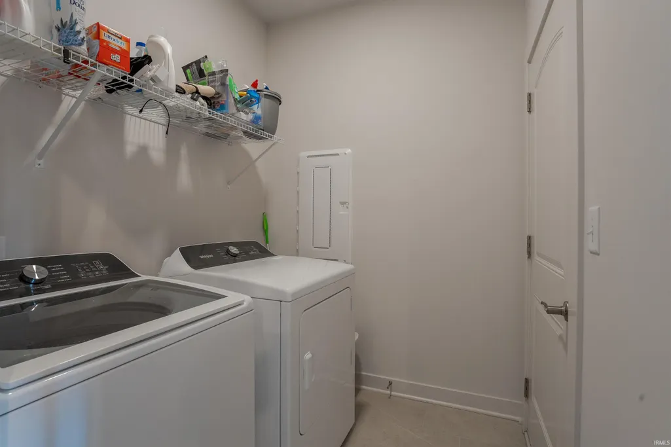
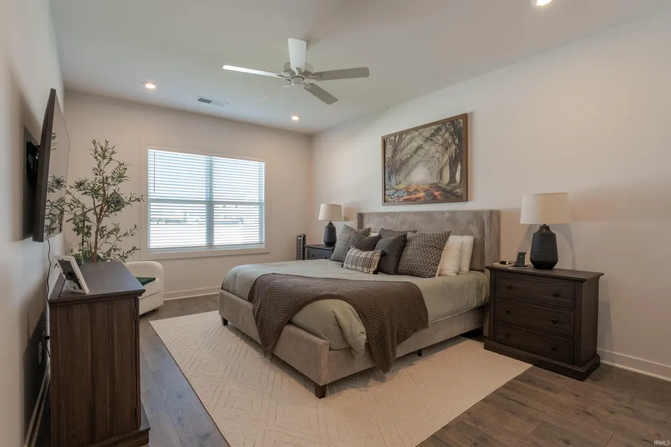
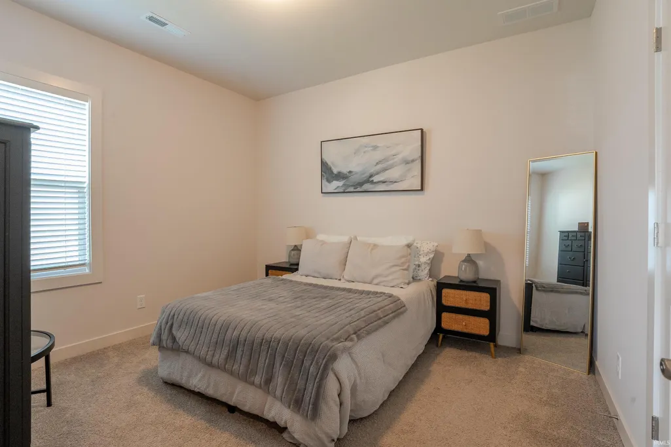
Like-new Summit floorplan by Jagoe Homes, located near Friedman Park with easy access to the Warrick Trails. Better than new with extras like window blinds and a vinyl privacy fence. This home features a classic brick front design, and split bedrooms floorplan for privacy and easy living flow. Step into the front door to see the 9' smooth finished ceilings throughout, RevWood solid flooring in most areas, and the open living concept. The kitchen features wood-tone Benton cabinets by Aristokraft, granite counter tops, and an outstanding tile backsplash. Stainless steel GE appliances are all included, and the home cook will appreciate the upgrade of a gas range. Island bar with sink and barstool seating, plus dining nook with sliding patio door to covered rear alcove style porch. Owner's suite with added recessed lighting, and a great bathroom with upgraded tile shower, dual vanities, plus the walk-in closet. Near the front of the home are the additional two bedrooms and full hall bathroom. The laundry room connects to the 2 car garage. Both bathrooms and laundry room feature ceramic tile flooring. SmartHome features with video doorbell, wi-fi garage door opener and thermostat, keypad front door lock, and more. Superior energy efficiency and low maintenance for years to come.
| Elementary School | Middle School | High School |
|---|---|---|
| Castle Elementary School | Castle North Middle School | Castle High School |
| Price History | |
|---|---|
| 7/29/2026 | Listed $329,900 |
General Features
| Sewer | City |
|---|---|
| Heating | Gas,Forced Air |
| Kitchen Level | Main |
| Cooling | Central Air |
| Laundry Y/N | Main |
| Fireplaces | No |
| Garage | Attached |
| Amenities | 1st Bdrm En Suite,Attic Pull Down Stairs,Breakfast Bar,Ceiling-9+,Countertops-Stone,Detector-Carbon Monoxide,Disposal,Eat-In Kitchen,Foyer Entry,Garage Door Opener,Kitchen Island,Landscaped,Open Floo |
| Status | Active |
| Full Baths | 2 |
| Bathrooms | 2 |
| Year Built | 2023 |
| New Construction | No |
| Subdivision | Cadbury at Berkshire |
| Style | One Story |
| Township | Ohio |
| Class | RESIDENTIAL |
| Type | Site-Built Home |
| Age | 3 |
| Lot Number | 81 |
| FIPS Code | 18173 |
| Inside City Limits | No |
| Associated Document Count | 3 |
| REO | No |
| Status | Active |
| Auction Y/N | No |
| Common Amenities | None |
| Dining Room Level | Main |
| Annual Taxes | 1840 |
| Area | Warrick County |
| Location | City/Town/Suburb |
| High School | Castle |
| City | Newburgh |
| School District | Warrick County School Corp. |
| Assoc. Dues Frequency | Annually |
| HOA Fees $ | 57 |
| Energy Efficient | Appliances,Doors,Electrical/Lighting,HVAC,Insulation,Roofing,Thermostat/Controllers,Water Heater,Windows |
| GREEN CERTIFICATIONS | Energy Star |
| Architectural Style | Ranch,Craftsman |
| Total Sq Ft | 1535 |
| Elementary School | Castle |
| Middle School | Castle North |
| Legal Description | lot 81 Cadbury at Berkshire |
| Virtual Tour | https://www.propertypanorama.com/instaview/irmls/202630686 |
| Agent First Name | Ryan |
| Agent Last Name | Mitchell |
| DOM | 32 |
| Tax Year | 2026 |
| PROPOSED FINANCING | Cash,Conventional,FHA,USDA,VA,Other |
Interior Features
| Basement | Slab,None |
|---|---|
| Flooring | Carpet,Laminate,Tile |
| HVAC | High Efficiency Furnace |
| Kitchen Length | 13 |
| Laundry Room Width | 7 |
| Laundry Room Length | 6 |
| Kitchen Width | 8 |
| Beds | 3 |
| Total Rooms | 5 |
| Dining Room Length | 10 |
| Dining Room Width | 13 |
| Fireplace | None |
| Living Room Width | 17 |
| Living Room Length | 14 |
| Full Baths Main | 2 |
| Total Finished SqFt | 1535 |
| Basement Y/N | No |
| Above Grade Bedrooms | 3 |
| 1st Bedroom Level | Main |
| 1st Bedroom Width | 12 |
| 2nd Bedroom Length | 12 |
| 2nd Bedroom Level | Main |
| 2nd Bedroom Width | 11 |
| 3rd Bedroom Length | 11 |
| 3rd Bedroom Level | Main |
| 3rd Bedroom Width | 12 |
| Above Grade Finished SqFt | 1535 |
| Living/Great Rm Level | Main |
| Main Level SqFt | 1535 |
| Basement Material | Poured Concrete |
Exterior Features
| Exterior | Brick,Vinyl |
|---|---|
| Driveway | Concrete |
| Pool | No |
| Garage Length | 21 |
| Garage Width | 19 |
| Lot Size Area | 7841 |
| Lot Dimensions | 62x127 |
| Lot Description | Level,Slope |
| Fence | Privacy,Vinyl |
| Garage SqFt | 399 |
| Water Features | None |
| Approx. Lot Size Acres | 0.18 |
| Energy Efficient Doors/Windows | Energy Star Windows,Insulated Doors,Insulated Glass Windows,Low Emittance Doors/Win |
| Garage Capacity | 2 |
| ROOF MATERIAL | Asphalt,Shingle |
| Waterfront Y/N | No |
| Garage Y/N | Yes |
| County Zoning | R-1 One Family Dwelling |
Amenities
- Foreclosure
- Views
- New Construction
- Adult 55+
- Lease To Own
- No HOA Fees
- Furnished
- Primary On Main
- Air Conditioning
- Seller Finance
- Green
- Fixer Upper
- Horse
- Golf
- Fireplace
- Deck
- Garage
- Basement
- Pool
 IDX information is provided exclusively for consumers personal, non-commercial use and may not be used for any purpose other than to identify prospective properties consumers may be interested in purchasing. Data is deemed reliable but is not guaranteed accurate by the MLS. IDX information is provided by the Indiana Regional MLS.
Information last updated on September 21, 2026 9:15 PM UTC
IDX information is provided exclusively for consumers personal, non-commercial use and may not be used for any purpose other than to identify prospective properties consumers may be interested in purchasing. Data is deemed reliable but is not guaranteed accurate by the MLS. IDX information is provided by the Indiana Regional MLS.
Information last updated on September 21, 2026 9:15 PM UTC
Property vs Single Family Average in 47630
Price
Taxes
Year Built
Visits
In The Neighborhood
Reduced
Newburgh
$ 381,900
- Type
- Single Family
Listed by Austin Loveless of GOEBEL COMMERCIAL REALTY, INC
Reduced
Newburgh
$ 529,800
- Type
- Single Family
Listed by Cyndi Byrley of ERA FIRST ADVANTAGE REALTY, INC
