
New Construction - Primary on Main
Address
743 S Cathy Drive, Princeton, IN
Price
$ 322,555
Property Attributes
- MLS#202610864
- TypeSingle Family
- Listing Status Active
- CountyGIBSON
- CityPrinceton
- AreaPatoka
- NeighborhoodWhite Church Crossing
- Zip47670
- StyleRanch
- Year Built2026
- Price$ 322,555
- Bedrooms3
- Full Bathrooms2
- Half Bathrooms0
- Sqr Footage1655
- Lot Size0.27 Acres
Data Source:
Indiana Regional MLS (IRMLS)
Property Description
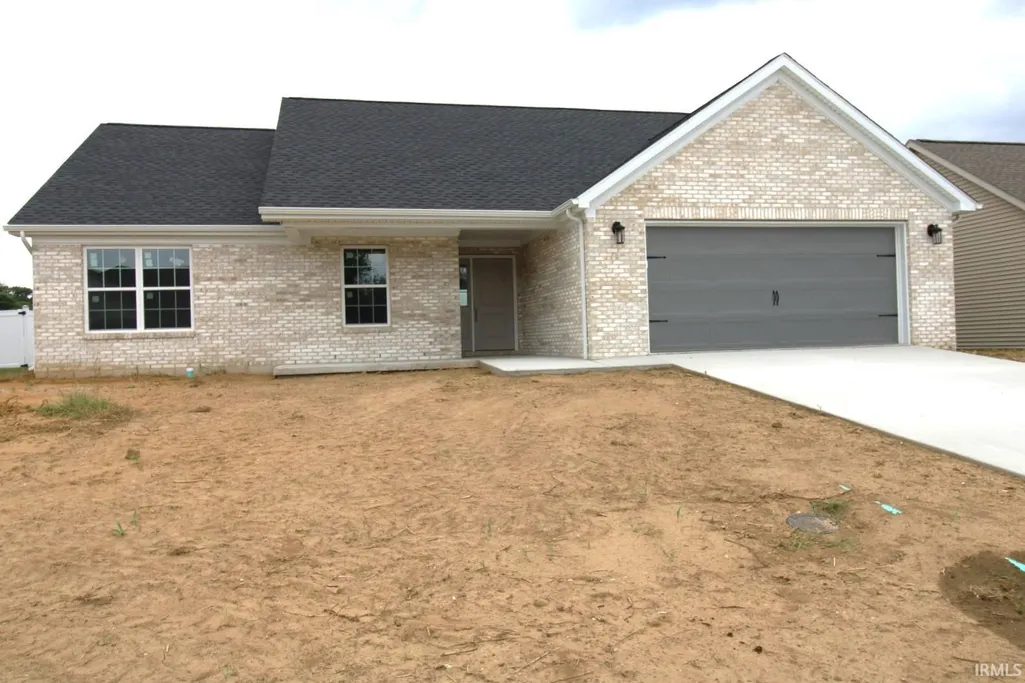
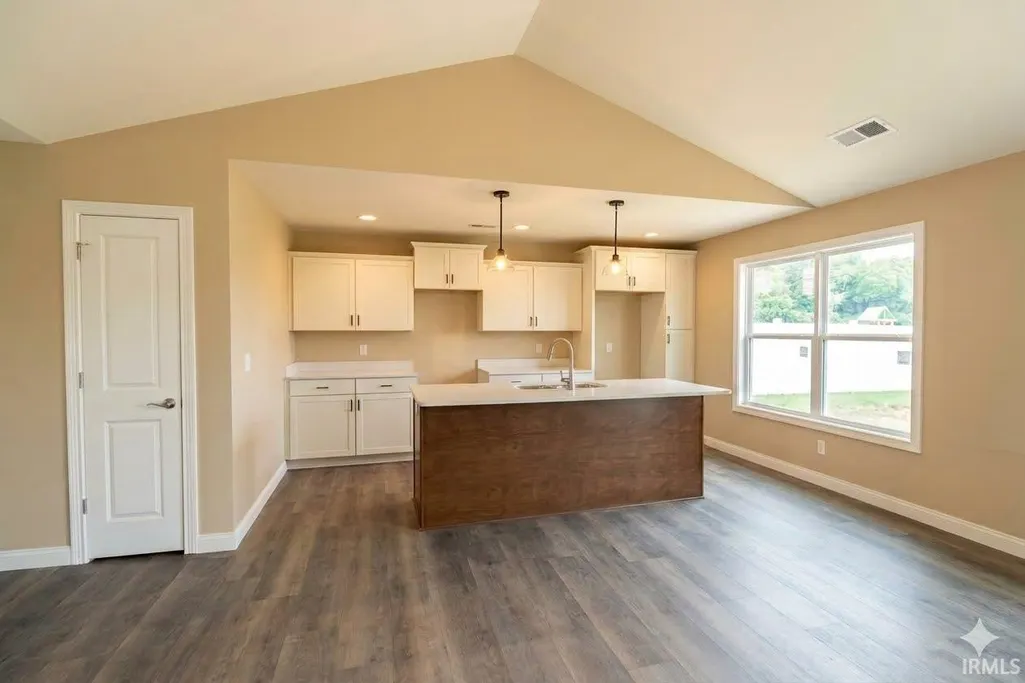
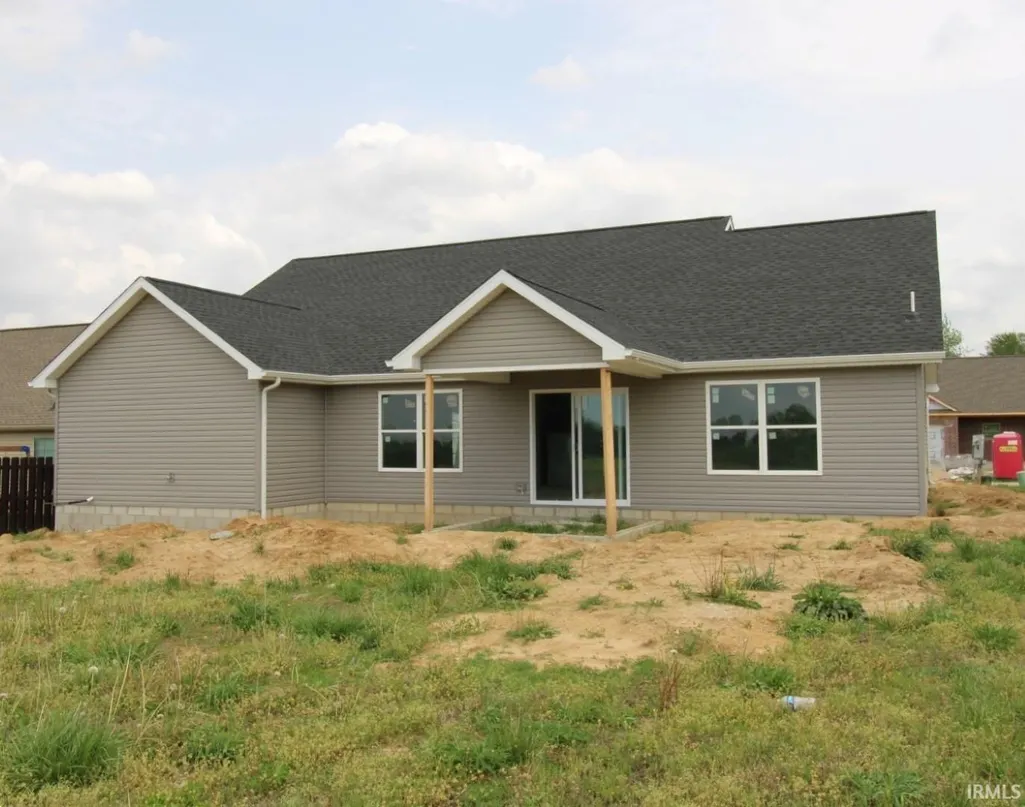
Welcome Home to White Church Crossing! Brand-new construction is nearing final completion on this beautiful, modern property. Featuring a thoughtfully Revised Kendall 2 floor plan, this home boasts significantly expanded living, dining, and kitchen areas designed perfectly for modern living. Step inside to experience a seamless open-concept design highlighted by dramatic cathedral ceilings. The heart of the home is a chef-ready kitchen complete with premium granite countertops, stainless steel appliances, a spacious walk-in pantry, and an oversized island that serves as both a functional workspace and a gathering hub. Durable, stylish LVT flooring flows throughout the main living areas, while cozy carpet provides warmth in the bedrooms. Designed with privacy in mind, the split-bedroom layout ensures a peaceful retreat for the primary suite. Just off the main living area, you will find a fantastic covered patioideal for outdoor relaxing or entertaining. Location Highlights: Situated in the friendly atmosphere of White Church Crossing on the west side of Princeton, you are just 10 minutes from Toyota. Enjoy the ultimate convenience of nearby shopping, dining, movies, Deaconess Gibson General Hospital, and Deaconess Clinic. Say goodbye to the Evansville commuteeverything you need is right here at home! Builders Home Warranty included.
| Elementary School | Middle School | High School |
|---|---|---|
| Princeton Elementary School | Princeton Middle School | Princeton High School |
| Price History | |
|---|---|
| 4/1/2026 | Listed $322,555 |
General Features
| Sewer | City |
|---|---|
| Heating | Gas |
| Kitchen Level | Main |
| Cooling | Central Air |
| Laundry Y/N | Main |
| Fireplaces | No |
| Water Access Type | None |
| Garage | Attached |
| Amenities | 1st Bdrm En Suite,Cable Available,Ceiling-Cathedral,Ceiling Fan(s),Closet(s) Walk-in,Detector-Smoke,Disposal,Dryer Hook Up Electric,Foyer Entry,Garage Door Opener,Kitchen Island,Landscaped,Open Floor |
| Status | Active |
| Full Baths | 2 |
| Bathrooms | 2 |
| Year Built | 2026 |
| New Construction | Spec |
| Subdivision | White Church Crossing |
| Style | One Story |
| Township | Patoka |
| Class | RESIDENTIAL |
| Type | Site-Built Home |
| Lot Number | 22 |
| FIPS Code | 18051 |
| Associated Document Count | 1 |
| REO | No |
| Status | Active |
| Auction Y/N | No |
| Area | Gibson County |
| Location | Rural Subdivision |
| High School | Princeton |
| City | Princeton |
| School District | North Gibson School Corp. |
| Assoc. Dues Frequency | Not Applicable |
| Architectural Style | Ranch |
| Total Sq Ft | 1655 |
| Elementary School | Princeton |
| Middle School | Princeton |
| Legal Description | White Church Crossing Lot 22 |
| Virtual Tour | https://www.propertypanorama.com/instaview/irmls/202610864 |
| Agent First Name | Anita |
| Agent Last Name | Waldroup |
| DOM | 173 |
| Tax Year | 2026 |
| PROPOSED FINANCING | Cash,Conventional,FHA,USDA,VA |
Interior Features
| Basement | Slab |
|---|---|
| Flooring | Carpet,Laminate,Tile |
| Other Room 1 Level | Main |
| HVAC | High Efficiency Furnace |
| Kitchen Length | 20 |
| Kitchen Width | 17 |
| Beds | 3 |
| Total Rooms | 5 |
| Other Room 2 Level | Main |
| Fireplace | None |
| Living Room Width | 19 |
| Other Room 2 Length | 8 |
| Other Room 2 Width | 5 |
| Other Room 1 Description | Master Bathroom |
| Other Room 2 Description | Second Bathroom |
| Living Room Length | 24 |
| Full Baths Main | 2 |
| Total Finished SqFt | 1655 |
| Basement Y/N | No |
| Other Room 1 Length | 10 |
| Other Room 1 Width | 8 |
| Above Grade Bedrooms | 3 |
| 1st Bedroom Level | Main |
| 1st Bedroom Width | 15 |
| 2nd Bedroom Length | 11 |
| 2nd Bedroom Level | Main |
| 2nd Bedroom Width | 10 |
| 3rd Bedroom Length | 10 |
| 3rd Bedroom Level | Main |
| 3rd Bedroom Width | 10 |
| Above Grade Finished SqFt | 1655 |
| Extra Room Description | Foyer |
| Extra Room Length | 6 |
| Extra Room Level | Main |
| Extra Room Width | 6 |
| Living/Great Rm Level | Main |
| Main Level SqFt | 1655 |
Exterior Features
| Road Surface | Paved |
|---|---|
| Road Access | City |
| Exterior | Brick,Vinyl |
| Driveway | Concrete |
| Pool | No |
| Waterfront | None |
| Garage Length | 21 |
| Garage Width | 21 |
| Lot Size Area | 11761 |
| Lot Dimensions | 70x167 |
| Lot Description | Level |
| Fence | None |
| Garage SqFt | 441 |
| Water Features | None |
| Approx. Lot Size Acres | 0.27 |
| Garage Capacity | 2 |
| ROOF MATERIAL | Composite |
| Waterfront Y/N | No |
| Garage Y/N | Yes |
Amenities
- Foreclosure
- Views
- New Construction
- Adult 55+
- Lease To Own
- No HOA Fees
- Furnished
- Primary On Main
- Air Conditioning
- Seller Finance
- Green
- Fixer Upper
- Horse
- Golf
- Fireplace
- Deck
- Garage
- Basement
- Pool
 IDX information is provided exclusively for consumers personal, non-commercial use and may not be used for any purpose other than to identify prospective properties consumers may be interested in purchasing. Data is deemed reliable but is not guaranteed accurate by the MLS. IDX information is provided by the Indiana Regional MLS.
Information last updated on September 20, 2026 9:40 PM UTC
IDX information is provided exclusively for consumers personal, non-commercial use and may not be used for any purpose other than to identify prospective properties consumers may be interested in purchasing. Data is deemed reliable but is not guaranteed accurate by the MLS. IDX information is provided by the Indiana Regional MLS.
Information last updated on September 20, 2026 9:40 PM UTC
Property vs Single Family Average in 47670
Price
Year Built
Visits
